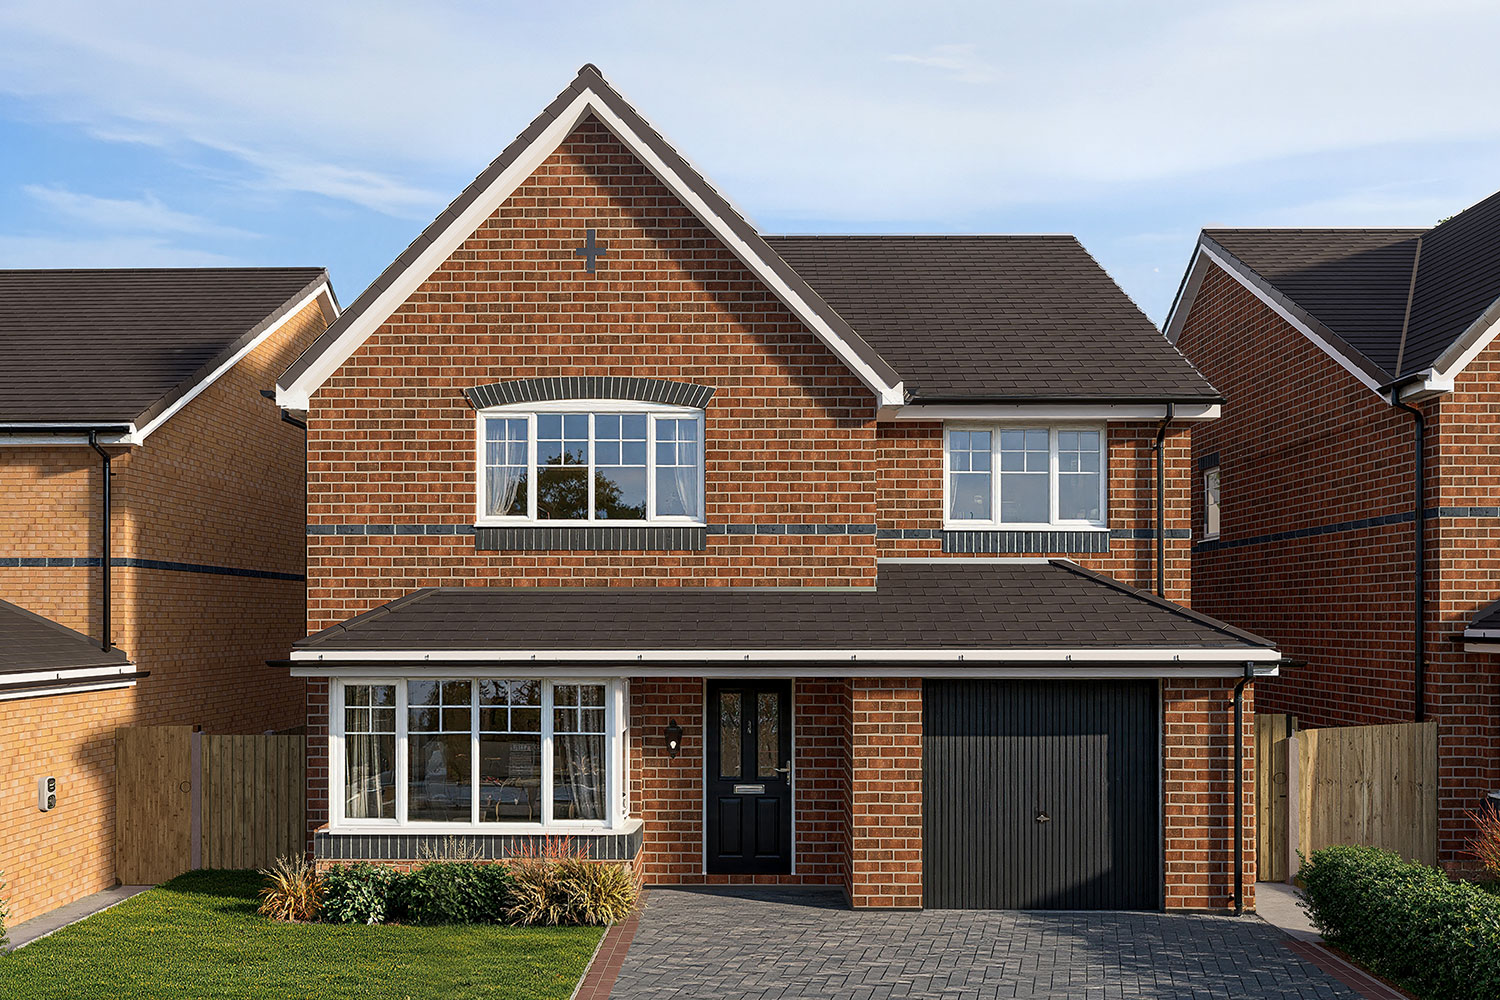
The White Poplar is an impressive three-bedroom detached home with an integral garage, offering generous space and thoughtful design throughout.
The ground floor features a bright living room with a characterful bay window, alongside a stylish open-plan kitchen and family room. French doors open onto the garden, creating a seamless connection between indoor and outdoor living. A practical utility room with space for both washer and dryer, and a convenient cloakroom, complete the layout.
Upstairs, the master suite includes a walk-through dressing area fitted with Hammonds wardrobes and an en suite with both bath and stand-alone shower. Two further double bedrooms, each with their own en suite, complete this beautifully balanced home.
Combining elegance, comfort and functionality, The White Poplar offers a perfect setting for modern living.
Bailey Green overview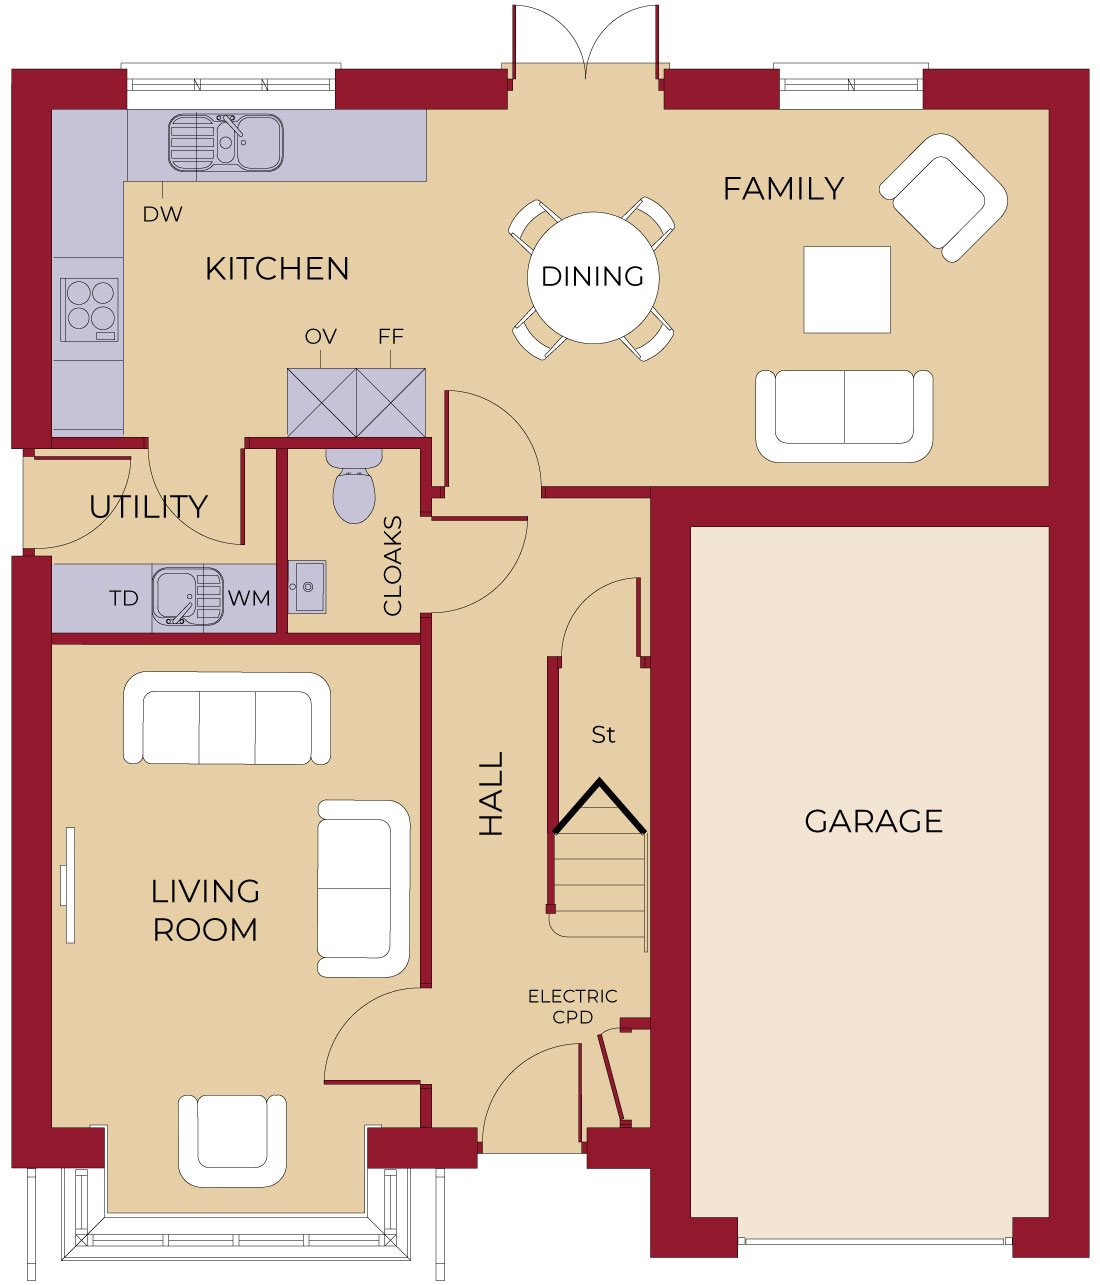
4940mm (max) x 3150mm / 16' 2" (max) x 10' 4"
3250mm x 2800mm / 10' 8" x 9' 2"
5310mm x 3225mm / 17' 5" x 10' 7"
1920mm x 1575mm / 6' 4" x 5' 2"
5950mm x 3060mm / 19' 6" x 10' 0"
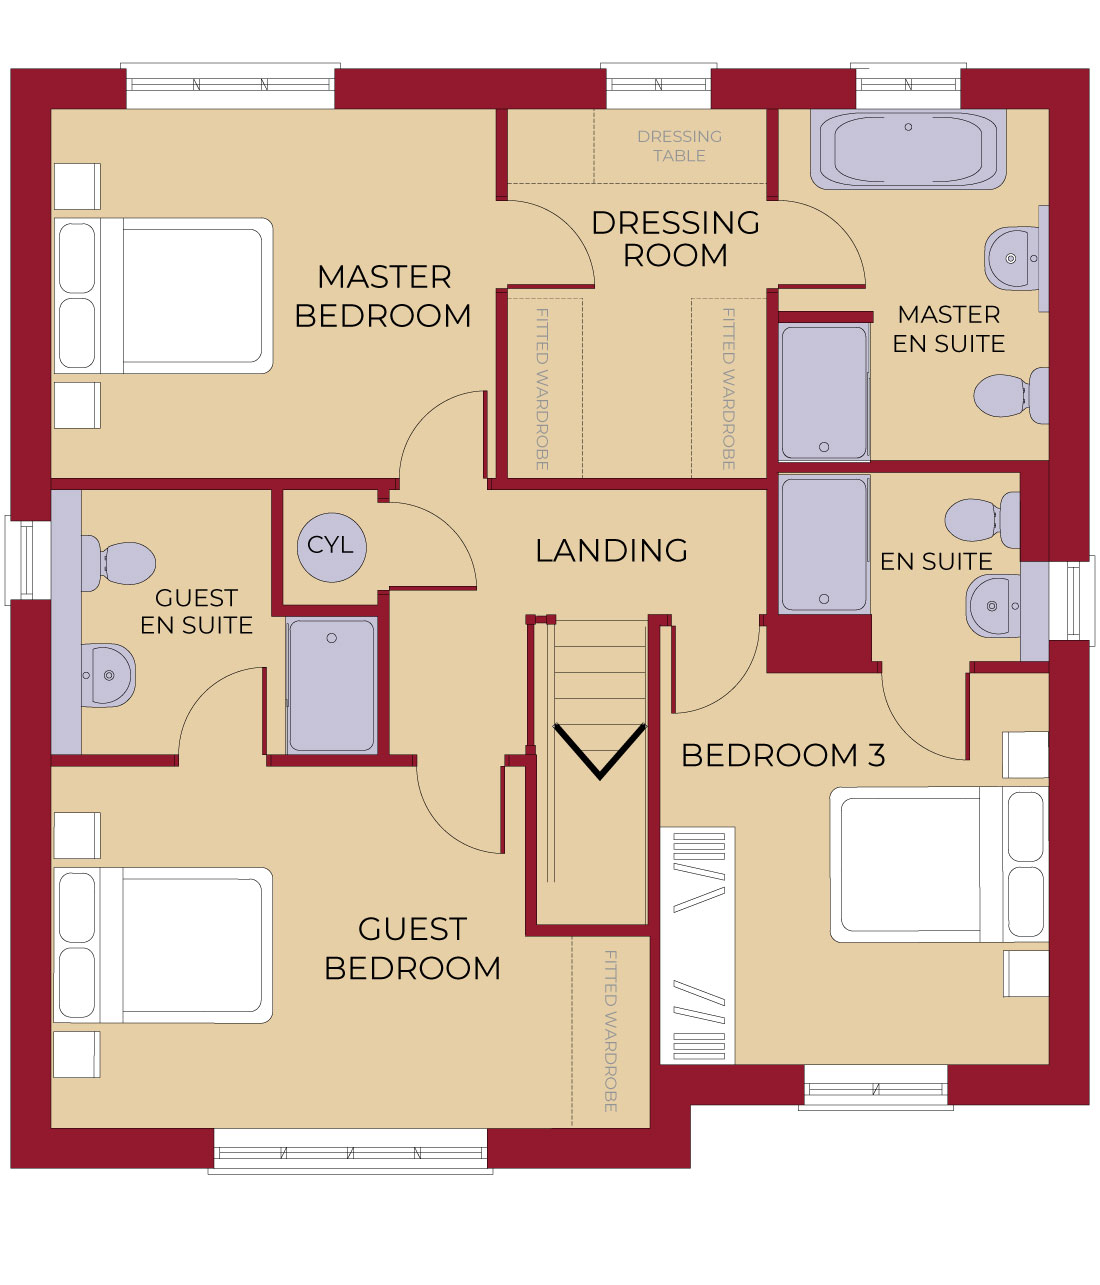
3835mm x 3180mm / 12' 7" x 10' 5"
3180mm(inc. wardrobes) x 2250mm (inc. wardrobes) / 10' 5" (inc. wardrobes) x 7' 5" (inc. wardrobes)
3030mm x 2335mm / 9' 11" x 7' 8"
5145mm (max) x 3115mm / 16' 11" (max) x 10' 3"
2810mm (max) x 2300mm / 9' 3" (max) x 7' 7"
3375mm x 3350mm / 11' 1" x 11' 0"
2325mm (max) x 1625mm / 7' 8" (max) x 5' 4"
The illustration and floorplans are indicative only and may vary due to the position on the development. Further all dimensions are approximate. Square footage excludes garage (if applicable). For detailed plans and specifications please contact Archway Homes Ltd.